
Honey, I shrunk downtown: Edmonton developers eye shorter buildings
Developers once envisioned an Edmonton skyline with many more towers, but that vision is disappearing, lot by lot.
Several developers have rezoned their central Edmonton properties from ambitious, hyper-specific direct control zones into standard zones that permit much shorter buildings.
"For a variety of reasons, a 33-story concrete high-rise simply does not meet what the market is asking for, and they're very expensive to build," Ian O'Donnell of Westrich Pacific said of the company's property at 10004 112 Street NW.
In July, city council approved two rezoning applications in Wîhkwêntôwin, including Westrich's 112 Street site, as well as one in Chinatown. All three applications changed the sites from direct control zones into standard zones that allow for shorter buildings. The same thing also happened last year with several lots near O-day'min Park — the Autograph Group now plans for a seven-storey development where it once planned two towers of 38 and 35 storeys, and the Massey Ferguson redevelopment has received a permit to construct four six-storey buildings instead of 18 storeys as was originally planned.
What is a direct control zone?
City documents describe a direct control zone as a useful and necessary tool that can enable unique development or respond to site-specific context that cannot otherwise be accommodated by the zoning bylaw. O'Donnell said many direct control zones were created in boom periods in 2007, 2009, and 2014, when developers used them in an effort to achieve the highest and best use of land.
"Our previous zoning (bylaw) didn't really contemplate taller towers, so you had to (use) direct control in some areas, especially areas outside of the core, and those direct control zones are very limited in terms of what you can do," O'Donnell told Taproot.
An example of a development that required a direct control zone is the Douglas Manor site in Strathcona. It was rezoned to a direct control zone in 2019 to accommodate the rehabilitation of the historic Douglas Manor, but also to allow for a six-storey residential addition to the south elevation of the building. That sort of situation doesn't neatly fit the land use usually seen under the zoning bylaw.
Another example of a development under a direct control zone is Windsor Terrace in the Windsor Park neighbourhood at 87 Avenue and 118 Street. The direct control zone was used to create an "active and inviting pedestrian-oriented streetscape" around the building, a design that didn't fit into the zoning bylaw at the time it was constructed. The direct control zone mandates that the development generally conform to the blueprints the developer originally submitted, down to the number of units and the percentage of which can be studio apartments, for example.
In exchange for the unique zoning permissions that a direct control zone offers, city administration wants to be sure that what council approves is going to be built, O'Donnell said. "They want to make sure that whatever they're providing over and above what a standard zone would be, that they're getting the confidence that they're going to get what they're approving, and there isn't a lot of leeway for developers to change anything."
While direct control zones can be useful in some contexts, they quickly become stale when development trends and economics change, O'Donnell said. When one developer sells a direct control property to another, the new owner inherits the zone — and associated blueprints — so when the new owner is ready to build, they often have to go through the rezoning process.
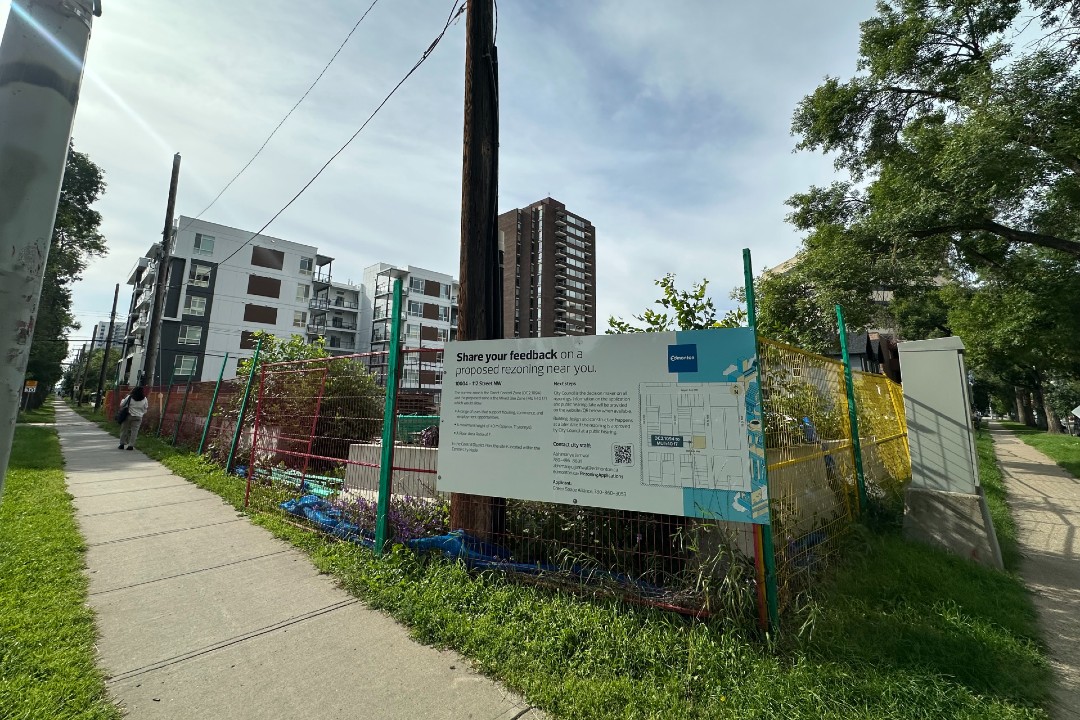
This lot in Wîhkwêntôwin was rezoned to allow for a shorter building. To the left is another Westrich Pacific development. (Stephanie Swensrude)
Why aren't towers feasible in Edmonton right now?
Westrich got the 112 Street site zoned for direct control shortly after acquiring it in the mid-2010s, but it applied to rezone it again to a standard zone to give it more flexibility. High-rises are more expensive and take up to five years to build, and by the time they're built, the market is often looking for something different, O'Donnell said.
"Taking it down to a more bite-sized project, something that's a little bit more agile and nimble, allows you to move forward with the site, and you can create something that's going to be manageable and faster to build, and that helps you respond to the changing market dynamics."
Those dynamics are shifting faster than ever, he added, spurred on by factors such as changes to federal immigration policy and housing incentives. For example, if a developer were three years into building a 30-storey tower, and the government introduced a student housing incentive, the direct control zoning would make it difficult to change unit layouts and add student amenities in a bid to qualify.
The number of units in a tall tower versus a shorter building also makes a difference. O'Donnell said a 30-storey tower would likely "absorb" two or three years of inventory in one project, which is risky for a developer to take on, whereas a shorter building with, say, 150 units is "much more palatable and digestible for the market."
O'Donnell added that though there is demand to live centrally, many people don't necessarily want to live in a tower. "Some of these projects are a bit more human-scale. They bring you closer to the treetops, the canopies; they connect you to the streets and the community a little better, and so they make more sense in some areas."
O'Donnell said towers might make sense in neighbourhoods that have a shortage of land, such as near the University of Alberta, right in the downtown core, or on a lot that allows for sweeping river valley views. "But in areas within the community where there are a lot of development sites, I think Edmonton benefits from getting more of these sites filled with six- to nine-storey buildings," he said.
Westrich is involved in another project that may alter the skyline, however. It recently received court approval to purchase Edmonton City Centre, and high-rises are in the plans, at least for part of the property. Westrich plans to convert the main floor of the former Hudson's Bay space to street-facing retail, and on top of that, construct two floors of loft-style apartments, a nine-storey building, and a few towers up to 60 storeys. It's also planning another tower on top of the west parkade. The deal is expected to close in November.
Constricting housing supply?
Coun. Keren Tang pointed out the downzoning trend at the July public hearing. She asked city administration if approving the shorter zone would mean council was restricting housing supply in a dense neighbourhood, along an arterial road, and near mass transit — all the typical qualities council looks for when approving larger towers. "I've heard a lot about how we haven't approved enough towers in the last few years, and yet here we are — lots of towers are downzoning," Tang said. "I just find the trend very intriguing."
City administration said that a more buildable, financially feasible project will actually result in more units coming online.
O'Donnell agreed. "You're still going to have housing being provided, and ultimately the projects are more likely to go ahead, because they're less at risk (and) the scale of the project is a little smaller," he said. "I would ultimately guess that you're going to get more housing because of it, not less."
However, O'Donnell stressed that having a direct control zone or a standard zone is far from the only factor that makes a project viable. There are some lots that remain stalled even after being rezoned to a standard zone, such as the former Wild Earth Foods site in Strathcona at 8904 99 Street NW. The proposed design has changed several times since the grocery store was closed in 2017. Two years ago, the site was rezoned from a direct control zone that allowed a 10-storey building to a standard zone that allows an eight-storey building. Development has yet to start.
Share